

Corporate Offices · Maitland, FL
Low Voltage Systems for Corporate Offices, Headquarters & Business Campuses in Maitland, FL
Riser cabling, floor-wide Wi-Fi, badge entry and conference technology for office park tenants and company headquarters at the I-4 and Maitland Boulevard junction.
Data Pro Communications plans and installs corporate office low voltage systems in Maitland for tenant IT leads, facility managers, building engineers and the contractors handling floor turnovers. We put cabling, wireless, access control, meeting rooms and VoIP under one design, so a single team answers for how they connect.
The City of Maitland calls itself one of the area's top commerce centers, with a growing downtown. Roughly 20,000 people live here. One local office address is Maitland Center, the office park beside I-4. Commercial real estate coverage places the local office hub around Maitland Boulevard and I-4. Many of these buildings have hosted several generations of tenants, and their telecom rooms show it.
Request a Project Consultation
Give us your building, floor and target occupancy date, and our project lead will follow up with a site walk plan.
Office Infrastructure for Multi-Tenant Buildings and Growing Headquarters
We plan the floor, the riser and the lobby together, so each tenant system fits the building around it.
suite and stairwell readers tied to one log.
wireless sized for every seat on the floor.
clean risers and labeled closets.
conference rooms that work for remote attendees.
Challenges in Maitland Corporate Office Environments
Office park buildings carry decades of tenant changes. Most of our walks here turn up the same issues.
Inconsistent Wi-Fi Coverage
Access points left from a prior layout miss new offices, training rooms and break areas.
Limited Visibility
Surface lots and building perimeters between office structures have gaps in camera coverage.
Disconnected Systems
Each former tenant left a different phone system, camera recorder or door panel behind.
Security Concerns
Shared elevators and stairwells let visitors reach suites they should not enter.
Inefficient Communication
Departments split across two floors lose time without shared call groups and paging.

Integrated Systems Built for Corporate Office Operations in Maitland
Multi-floor tenancies depend on the riser. We trace what is in each telecom room, remove abandoned cable where the landlord asks, and rebuild the backbone with fiber between floors. Horizontal runs, panels and jacks use OCC copper and fiber connectivity throughout.
Once the plant is in place, switches, access points, readers, cameras, room systems and phones are mapped to ports on a single drawing set. Building engineers and tenant IT staff both get a copy.
We also coordinate with property management on lobby entry, after-hours access and work rules. More detail on our sector approach is on our page for corporate office infrastructure.
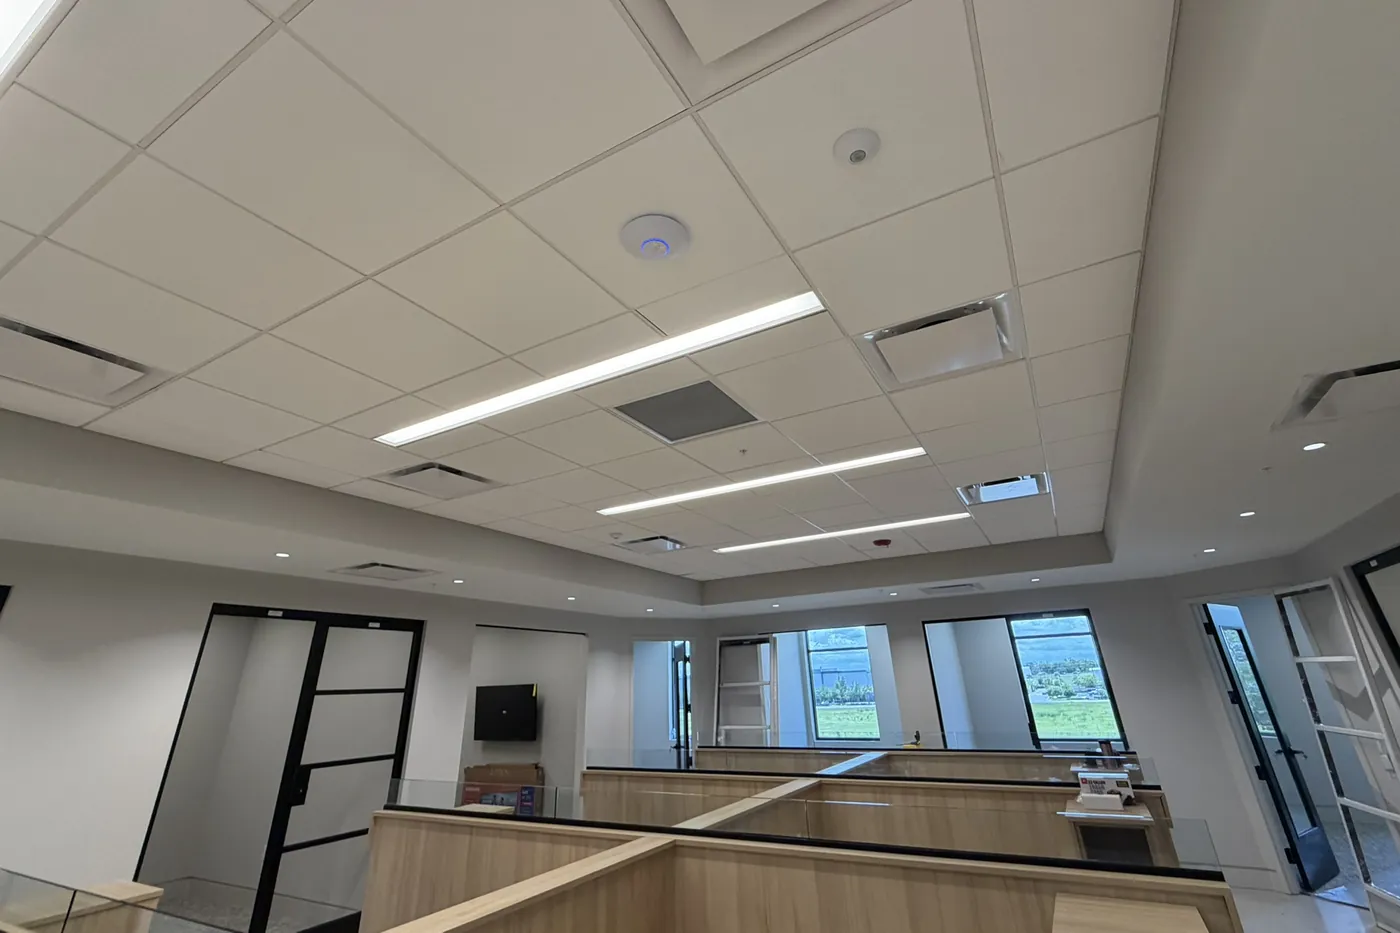
Solutions for Maitland Corporate Offices
Tenant fit-outs and headquarters moves here usually draw on all six services. We scope each to your floors, departments and lease term.

Structured Cabling
- Fiber backbone through the building riser.
- Cat6A to workstations, offices and ceiling APs.
- Telecom room cleanup and new rack layouts.
- Tested and labeled links at closeout.
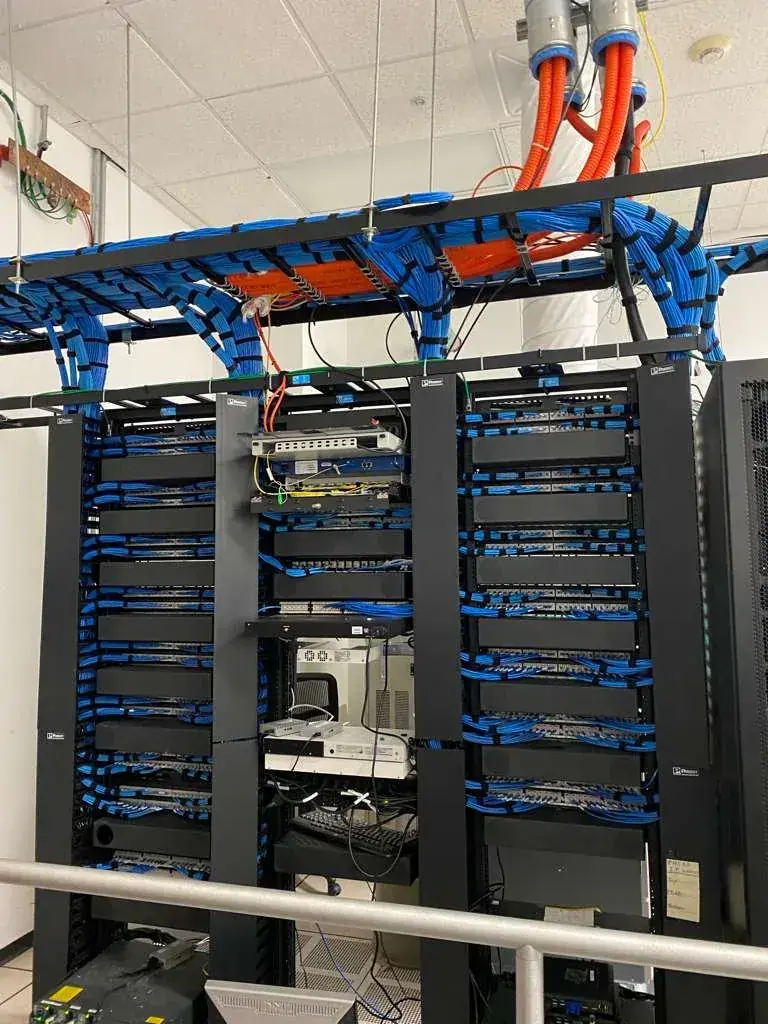
Network & Infrastructure
- Floor-wide Wi-Fi with capacity planning.
- PoE switching per closet.
- Inter-floor links for split departments.
- Segmented networks for guests and devices.
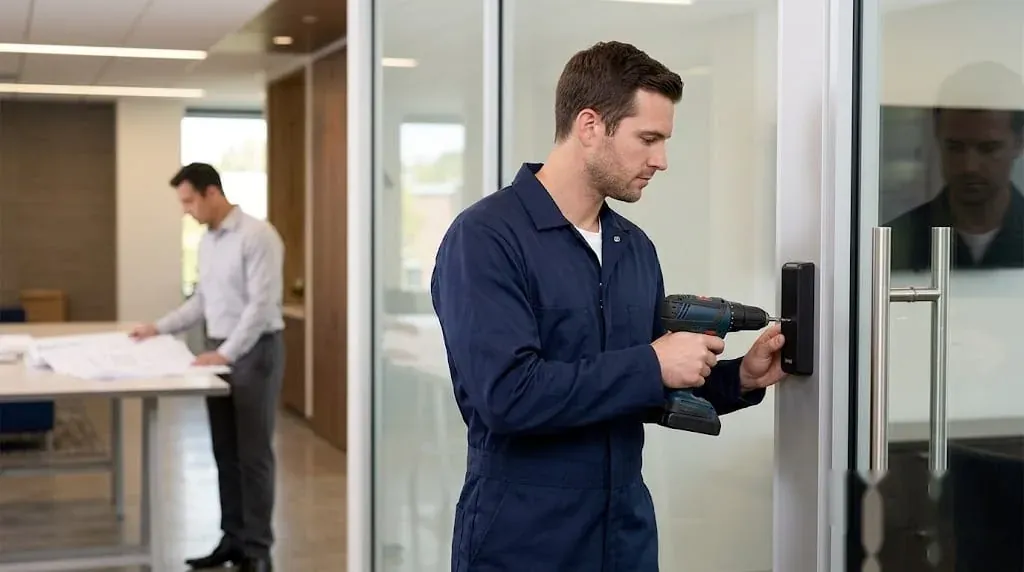
Access Control Systems
- Suite entries, IT rooms and stairwell doors.
- Mobile credentials for employees.
- Visitor handling at a reception desk.
- Coordination with base building lobby access.

Commercial Audio, Video & Collaboration
- Boardrooms and training rooms with displays and cameras.
- Ceiling microphones for larger tables.
- Room scheduling panels outside meeting spaces.
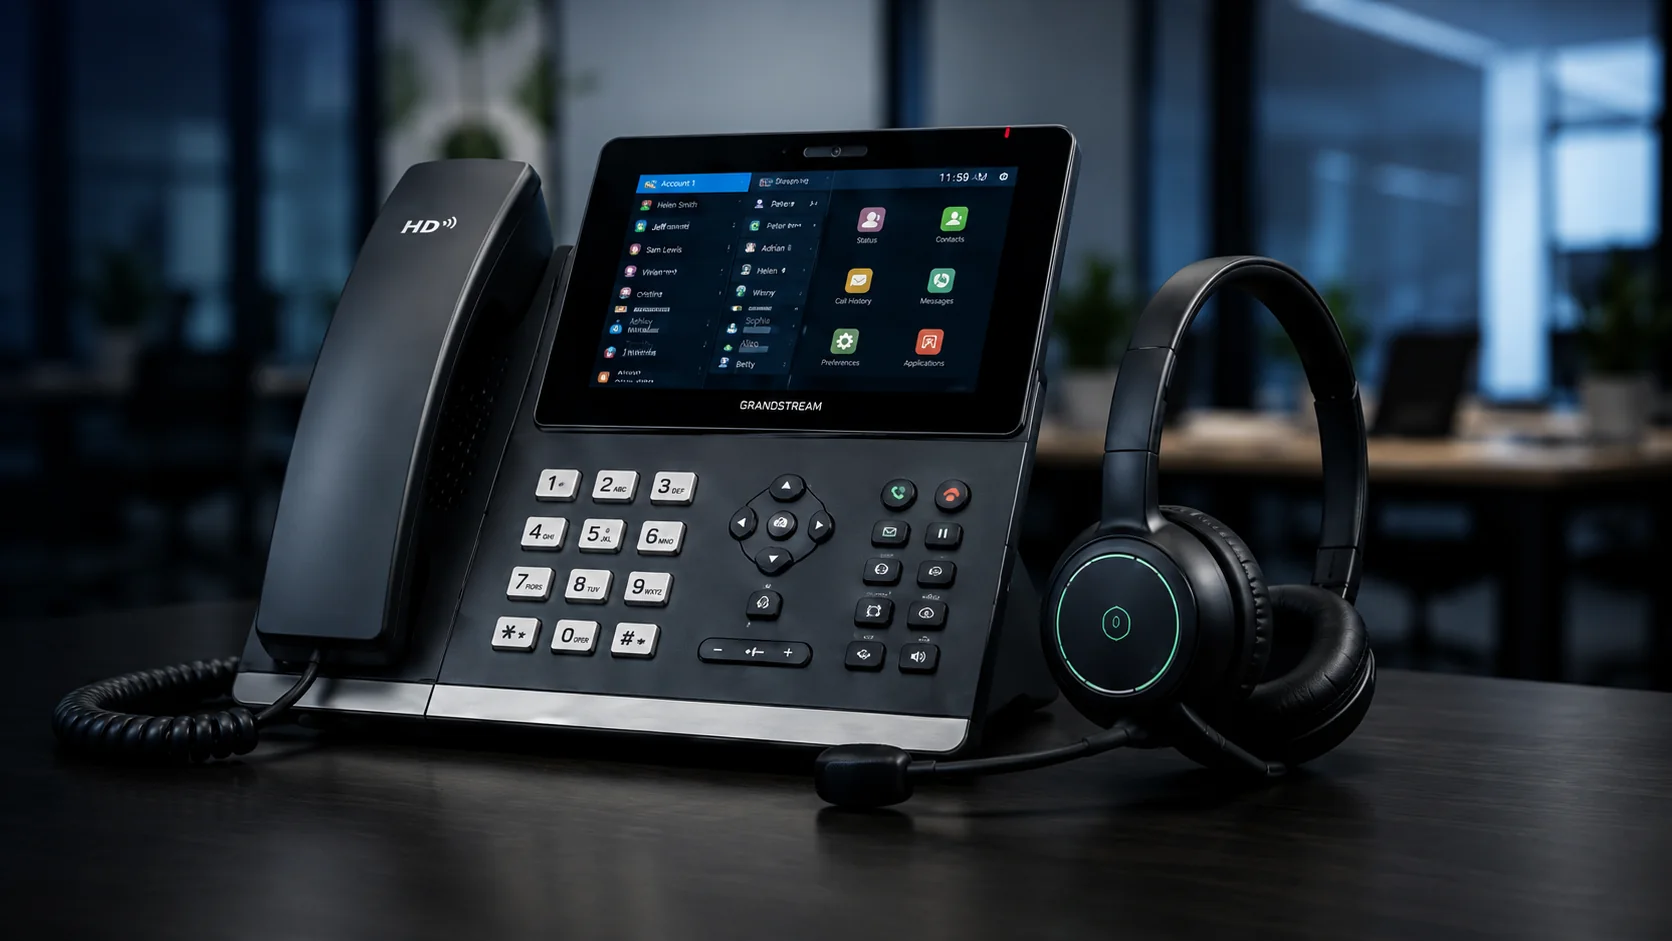
Unified Communications
- VoIP phones across departments and floors.
- SIP trunking with existing numbers.
- Call groups and overhead paging.
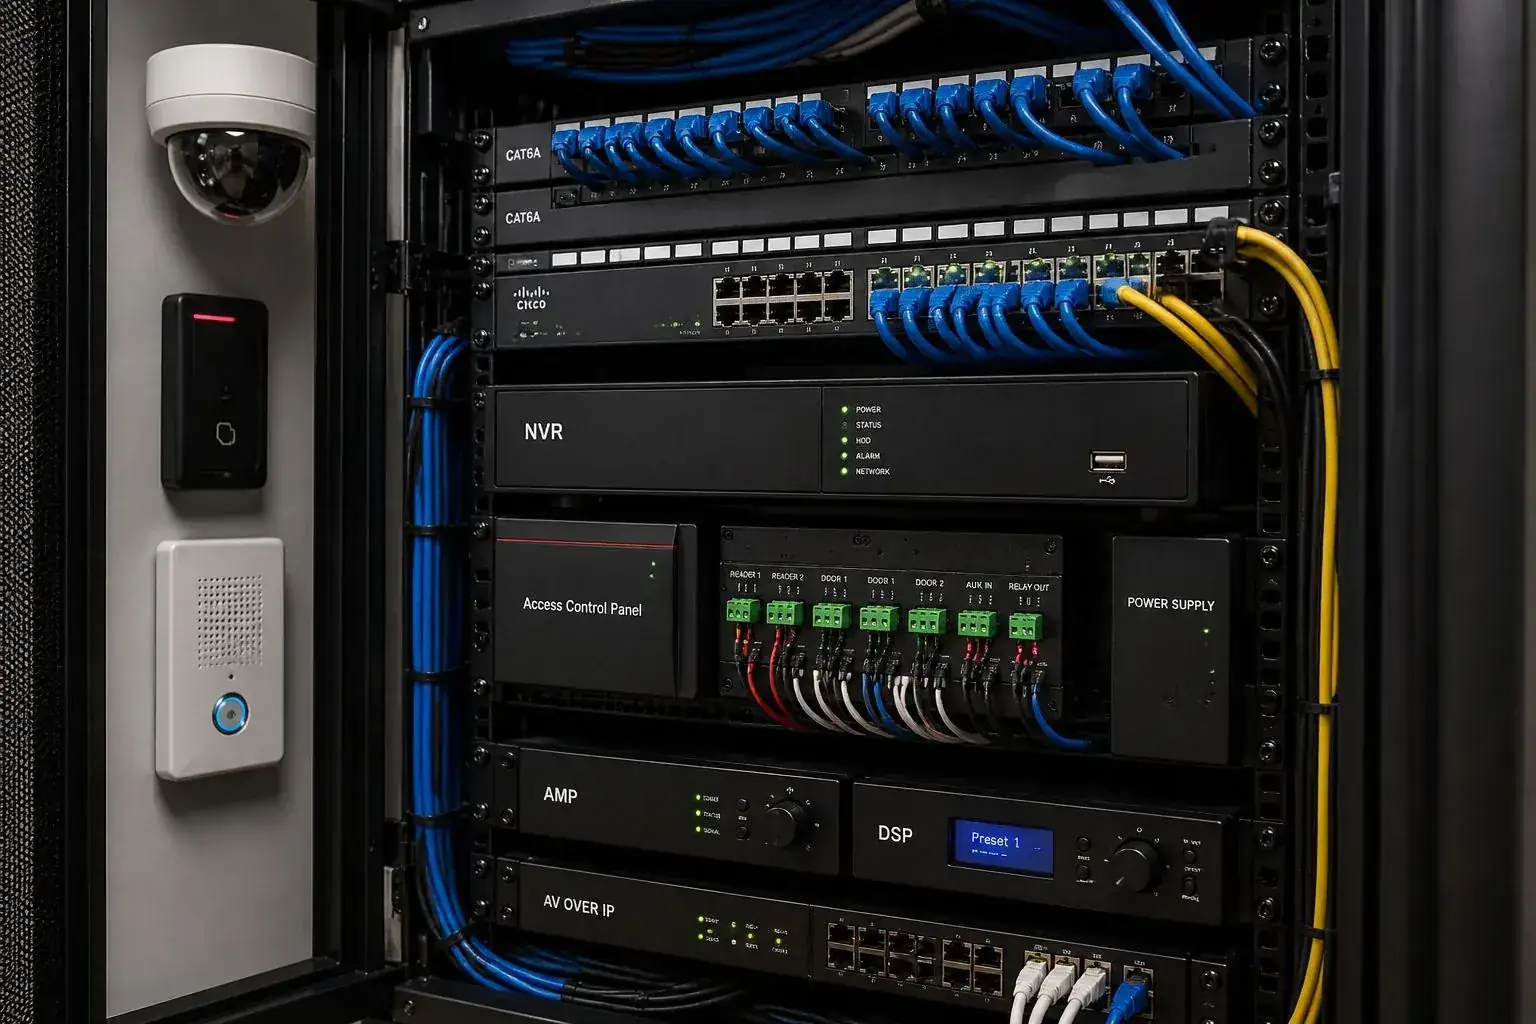
Systems Integration
- Doors, cameras and phones on shared infrastructure.
- One management view for facilities staff.
- Standards repeatable on the next floor.

Planning a corporate office or headquarters project in Maitland?
Send the building name, your floors and a move date, and we will map out the systems by phase.
Corporate Office Project Experience
Our closest office case studies are in Orlando, about 12 miles south of the city by way of I-4. They cover the same riser, network and door work that office park tenants here ask for.
Our Process
Each floor follows four phases that keep the building and your staff informed.
Assessment
We inspect suites, risers, telecom rooms and lobby entries with building staff.
Design
Drawings show backbone paths, drops, AP spots, readers and room devices.
Deployment
Crews work by floor and by phase, following building rules for after-hours access.
Commissioning
Systems are tested, labeled and recorded, then handed to tenant and building contacts.
Why Maitland Corporate Clients Choose Data Pro Communications
Tenants here often inherit someone else's infrastructure. We sort out what can stay, rebuild what cannot and leave your team with one documented system instead of three partial ones.
Risers and telecom rooms put back in order.
Badge control that respects shared building areas.
Meeting rooms sized for hybrid teams.
Capacity for added seats and floors.
A single contact for every low voltage trade.
Technology Platforms We Integrate
Our core platforms for office park tenants and multi-floor headquarters cover access, video, networking, phones and cabling. We recommend them based on your building, your IT team and your plans for more locations.
Data Pro Communications is an Axis Communications Authorized Channel Partner.
Corporate Office Systems FAQs
Do you work on tenant floors in Maitland office parks?
Can you reuse riser cabling from a previous tenant?
How do suite readers work with the building's lobby access?
What should an Orange County tenant have ready for the site walk?
Can one network serve departments on two floors?
How do you plan conference rooms for hybrid meetings?
What drives the price of a Maitland office fit-out?
Does Maitland allow private providers for plan review and inspections?
How long does a multi-floor office project take?
Are your technicians licensed and insured for office buildings?
Serving Maitland Corporate Office Clients from Our Orlando Headquarters
The city sits in Orange County, about 12 miles north of our office. Its SunRail station at 801 North Orlando Avenue, on US 17-92, has LYNX bus stops on site. Surveys, installation crews and service visits all leave from headquarters, and one project lead coordinates with you and the building.
Data Pro Communications · 6925 Lake Ellenor Dr, Suite 625, Orlando, FL 32809 · (833) 776-0101 · Monday-Saturday 8:00 AM-6:00 PM, Sunday closed · FL License #EC13016138
Let's Design Your Maitland Corporate Office Infrastructure
Moving into a new floor, combining suites or cleaning up an inherited telecom room? We can plan the systems and the order of work. Send us the building details and your dates.
- Designs for office parks, multi-floor tenants and headquarters.
- Installation that follows building and lease schedules.
- Full test results and as-built records.
We will contact you to arrange a walk of the space.