

Design & Engineering · Maitland, FL
Commercial Low Voltage Design & Engineering in Maitland, FL
Riser, closet and zone drawings for office suites, mixed-use projects and apartments on Orange County's US 17-92 corridor.
Data Pro Communications handles low voltage design for Maitland office buildings, mixed-use projects and multifamily sites. Our packages cover structured cabling, fiber, network, cameras, access control and AV, each drawn on your plans with schedules and specifications.
City materials present Maitland as a regional commerce center whose downtown is still growing. Its redevelopment goals ask for a more concentrated mix of government, office, residential and commercial uses along the CRA corridor. Buildings like that stack several systems and several owners under one roof, and that is where a coordinated design earns its cost.
Request a Project Consultation
Tell us the phase, use mix and drawings for your building, and we will reply with next steps.
Licensed Low-Voltage Contractor
Orlando Headquarters
about 12 miles from Maitland.
Code-Compliant Installations
sheets ready for city or private provider review.
Commercial Project Delivery
office suites, mixed-use and multifamily.
We support Maitland projects including:
Ground-Up Construction
Telecom room and riser design for mixed-use buildings in the downtown redevelopment area.
Tenant Improvements
Suite packages for office tenants near Maitland Boulevard and I-4.
Multi-Site Deployments
Repeatable standards for firms with offices across Orange and Seminole counties.
Infrastructure Upgrades
Closet cleanups and redesigns for office buildings with years of tenant turnover.

Engineered Low Voltage Design for Maitland Commercial Environments
Mixed-use buildings put retail, offices and apartments under one roof, often with a different manager and service provider on each level. We separate those systems on the drawings. Residential units get dedicated pathways and closets, office floors get a commercial riser, and carriers terminate in a shared entrance room. Each zone carries its own labeling scheme, so a property manager can tell who owns which cable. That plant is drawn on OCC copper and fiber connectivity, the cabling we install when we build the project.
Office work centers on the hub around Maitland Boulevard and I-4, as commercial real estate coverage describes it. Tenants there move into suites that earlier occupants already cabled, so we survey the existing closet before drawing a new standard. Along US 17-92, which the city treats as its primary commercial corridor, storefront and service tenants need compact single-closet designs. The same practice runs through the low voltage design and engineering we provide statewide.
Complete Low Voltage Design Packages
Drop schedules for office suites, retail bays and apartment units.
Separate residential and commercial riser and closet layouts.
Entrance room design for carrier service in mixed-use buildings.
Rack elevations and equipment schedules for each telecom room.
Sleeve and penetration details coordinated with fire alarm and sprinkler trades.
Specifications, a bill of materials and submittals for each bid package.
Permit drawings for city review or a private provider.
Lobby, garage and amenity device plans for apartment buildings.
Fire alarm and sprinkler systems are designed by their own engineers; our sheets mark shared pathways and firestopping locations.
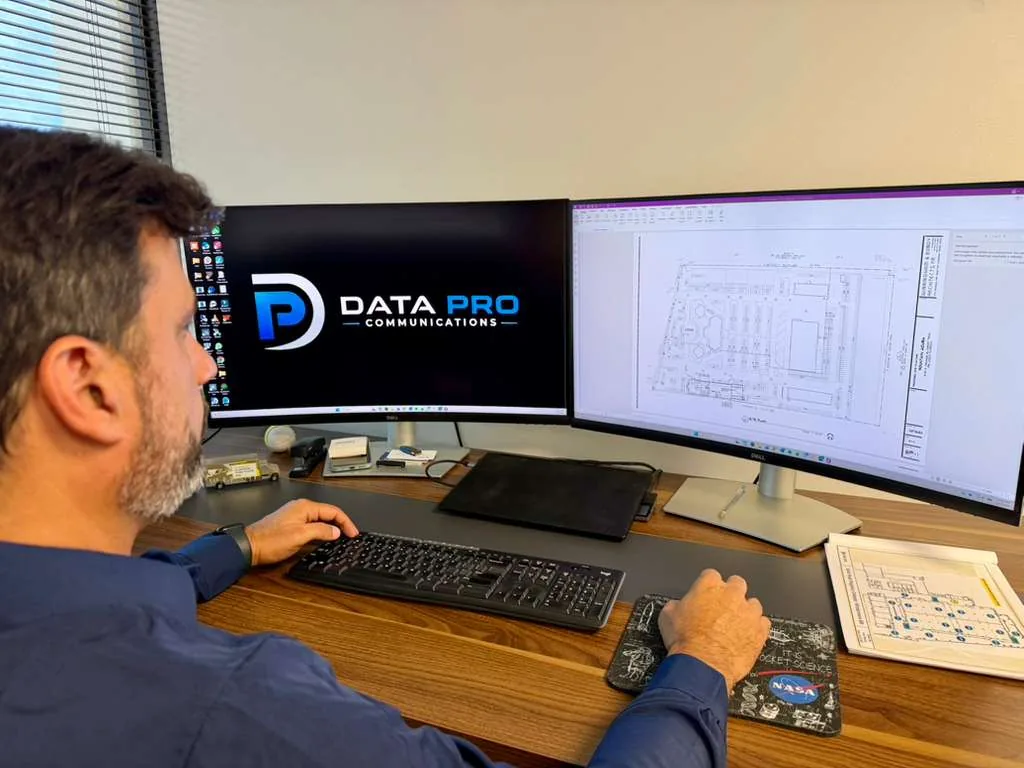

Featured Project Experience
Three Orlando projects show the build-out, apartment and integrated systems work a downtown mixed-use design draws on.
Project Coordination & Execution
Mixed-use projects here bring a developer, a GC, residential and retail managers and sometimes a private plan reviewer. We keep one drawing set current for all of them and log each revision.
Project Discovery & Drawing Review
We gather your architectural and MEP sets and walk existing buildings to check closets and pathways.
Design Development & Engineering
Zones, riser routes and closet counts are settled with the developer and GC.
Construction Documents & Specifications
Plans, elevations, schedules, specifications and the BOM are issued for permit and bid, with revisions tracked.
Testing & Certification
For systems we install, Fluke DSX instruments test every copper and fiber link.
Design Handoff & Installation Support
Owners receive as-builts, zone labels and test files, and our team stays reachable after occupancy.
Standards & Compliance You Can Rely On
Buildings with several owners need clear standards, so each party can maintain its own share of the system.
BICSI-Aligned Installations
Entrance room and riser design per BICSI.
ANSI/TIA Standards
Residential and commercial cabling to ANSI/TIA.
Fluke Certification Available
Test reports filed zone by zone.
Documentation & Labeling
A separate label scheme for each owner.
Code-Compliant Installations
Drawings referenced to the 2020 NEC.
Industries We Serve in Maitland
City sources describe a commerce center with a growing downtown, apartments a few steps from the SunRail station and redevelopment that blends government, office, residential and commercial uses.
Suite and floor designs for office tenants near Maitland Boulevard and I-4.
View SolutionsUnit standards and amenity device plans for apartments near the station.
View SolutionsCoordinated sheets for GCs building mixed-use projects downtown.
View SolutionsZone-labeled closets that managers of multi-owner buildings can maintain.
View SolutionsCompact designs for storefronts on the US 17-92 corridor.
View SolutionsCloset and cabling standards for public buildings within mixed-use districts.
View SolutionsServing Maitland from Our Orlando Headquarters
Maitland is about 12 miles north of our Orlando office, in Orange County. We come out for site walks and design meetings and work directly with your developer, GC and engineers.
Data Pro Communications · 6925 Lake Ellenor Dr, Suite 625, Orlando, FL 32809 · (833) 776-0101 · Monday-Saturday 8:00 AM-6:00 PM, Sunday closed · FL License #EC13016138
Why Maitland Businesses Choose Our Design & Engineering Solutions
Redevelopment here pushes more uses into fewer buildings, which raises the cost of a design mistake. Our packages assign every pathway, closet and label to its zone, so tenants and owners can each manage their share.
A contractor that works only in commercial low voltage.
Zone-labeled infrastructure with full records.
Risers sized for added floors and higher density.
Coordination with developers, GCs and private reviewers.
BICSI and ANSI/TIA methods in every package.
Responsive communication through design and permitting.
Frequently Asked Questions
What are the requirements for low voltage wiring in Maitland?+
Do you need a license to install low voltage cable in Maitland?+
Can a Maitland project use a private provider for plan review?+
Does commercial communications wiring qualify for an over-the-counter permit in Maitland?+
How do you design a mixed-use building with apartments over retail?+
We are a developer planning a denser downtown building. When should low voltage design begin?+
Should an office suite near I-4 use Cat6 or Cat6A?+
Do we need to use your crew for installation?+
Which platforms appear in a Maitland design?+
How is the design fee calculated?+
Start Your Design & Engineering Project in Maitland
Send the plans for your building, the mix of uses and your target dates. We will study them and come back with a design proposal and milestone schedule.
Platforms We Deploy & Integrate for Design & Engineering
Our core platforms for office and mixed-use design are OCC copper and fiber connectivity, Axis cameras, Brivo access control, UniFi networks and DoorKing gate entry. Your building, integrations and support needs set the final mix.
Data Pro Communications is an Axis Communications Authorized Channel Partner.


- OCC copper and fiber connectivity: separate residential and commercial backbones in mixed-use buildings
- Axis: network cameras for garages, lobbies and retail frontages
- Brivo: Brivo Access with mobile credentials for office, amenity and residential doors
- UniFi: UniFi Network for office suites and apartment common areas
- DoorKing: telephone and video entry plus gate operators for residential garages and gates